Living Space and Shop Under One Roof
Barndominium construction in Belfield for rural property owners combining residential living quarters with shop or storage space in a single post-frame structure
Rural lots in this part of southwest North Dakota are typically large enough that putting a living area and a shop or storage building on separate footprints is a workable option, but the economics often favor combining them. A barndominium puts residential living quarters and a functional shop or storage bay under a single roof, and post-frame construction is the standard structural approach for that combination because it delivers the clear-span interior widths that a shop section requires without the cost of a steel frame. Schrock & Sons builds barndominiums in Belfield as a family-run general contractor, handling the post-frame structure directly to deliver expert construction from the first estimate through the finished structure.
Free estimates are offered. The process starts with establishing the building footprint, the division between the living section and the shop or storage section, door and window placement, and eave height. Those decisions drive the framing plan, and getting them right at the estimate stage is what keeps the build from encountering revision stops once the crew is working. The framing process begins with establishing the building layout, ensuring every structural detail is mapped out before the posts go in.
Set up a free estimate to go over your lot, your planned building layout, and how the living and shop sections will be divided and sized.
The Difference Between a Barndominium and a Standard Home Build
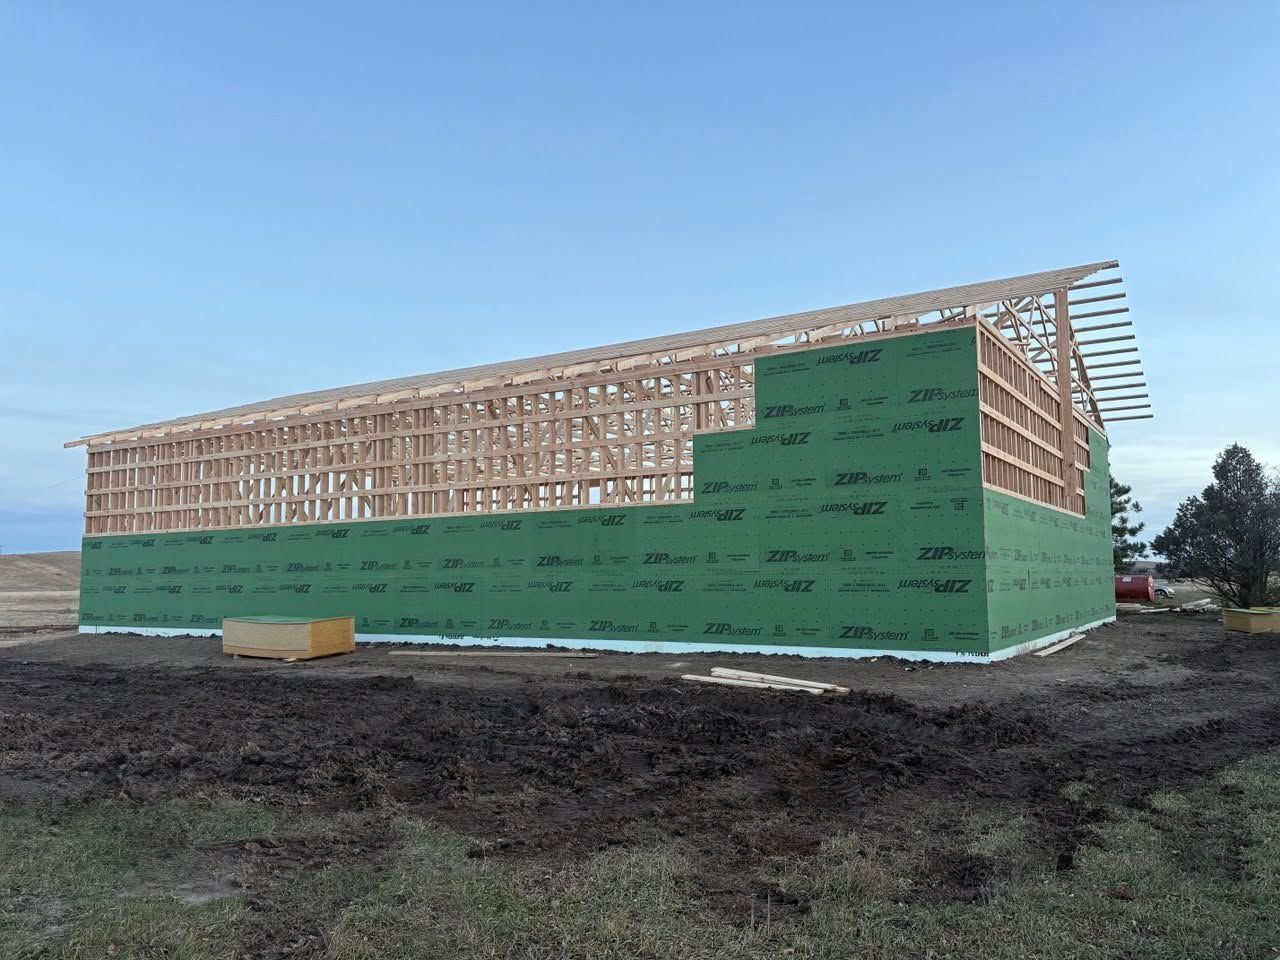
A barndominium build differs from a conventional home build in how the structure is engineered and how the interior is divided. The post-frame method carries load through large-dimension posts rather than stud-framed bearing walls, which allows the shop section to remain column-free at widths that would require interior support in conventional construction. The living section is framed within the same envelope, typically with interior partition walls and a ceiling that creates separation between the residential area and the open shop bay. The framing crew plans both sections as part of the same structural system rather than treating them as separate buildings joined together.
Once the structure is enclosed, what you have is a building where the shop side functions as a working bay—accessible by large doors, with floor space for equipment or vehicles—while the living side is a defined residential space with the mechanical, insulation, and interior finishing requirements of a home. The exterior is a single building with a unified roof rather than two structures requiring separate maintenance.
The 15 years of combined crew experience that Schrock & Sons brings to these projects matters most at the planning stage, where the decisions about how to divide the interior, where to run utilities between the two sections, and how to sequence the trades determine whether the finished building works as intended or requires corrections after the fact.
What Property Owners Ask About the Work
Barndominium projects raise planning questions that don't come up on a straightforward agricultural building because the structure has to meet both residential and shop-use requirements simultaneously. These are the questions that come up most consistently.
How is the division between the living section and the shop section handled structurally?
The interior partition between the two areas is framed as part of the overall building plan, and the location of that wall affects how loads are distributed, where doors and openings can go, and how utilities are routed between the two sections.
What framing decisions are specific to the residential portion of a barndominium?
Ceiling height, window placement, interior load-bearing requirements, and the locations of mechanical and electrical rough-ins all have to be planned before framing begins because changing those elements after the fact is significantly more involved than adjusting them in the plan.
How does the foundation work for a barndominium differ from a standard pole barn foundation?
A barndominium foundation typically needs to address the load requirements of both the shop section and the residential section, which may have different floor finish and structural requirements, and those differences are worked out during the subcontractor coordination phase.
Why does post-frame construction work well for a combined living and shop structure on a rural lot in this area?
Rural properties around Dickinson and Belfield are typically sized to accommodate a larger building footprint, and post-frame scales efficiently to the widths that make a shop section genuinely functional without requiring a structural system that would price out the project.
What needs to be confirmed at the estimate stage before a barndominium build can be planned accurately?
The footprint, the proportion of the building dedicated to living versus shop use, door and window placement, eave height, and any planned mechanical systems are all details that affect the framing plan and need to be resolved before material quantities can be established.
Schrock & Sons also builds barndominiums in Richardton, Dickinson, Medora, Watford City, and Bowman. Call (701) 502-9402 to schedule a free estimate and discuss the layout and scope of your planned build.