Roof Panels Set by the Same Crew That Built the Frame
Premium metal roofing in Belfield for pole barns and shops where panel performance depends on how the frame beneath it was constructed
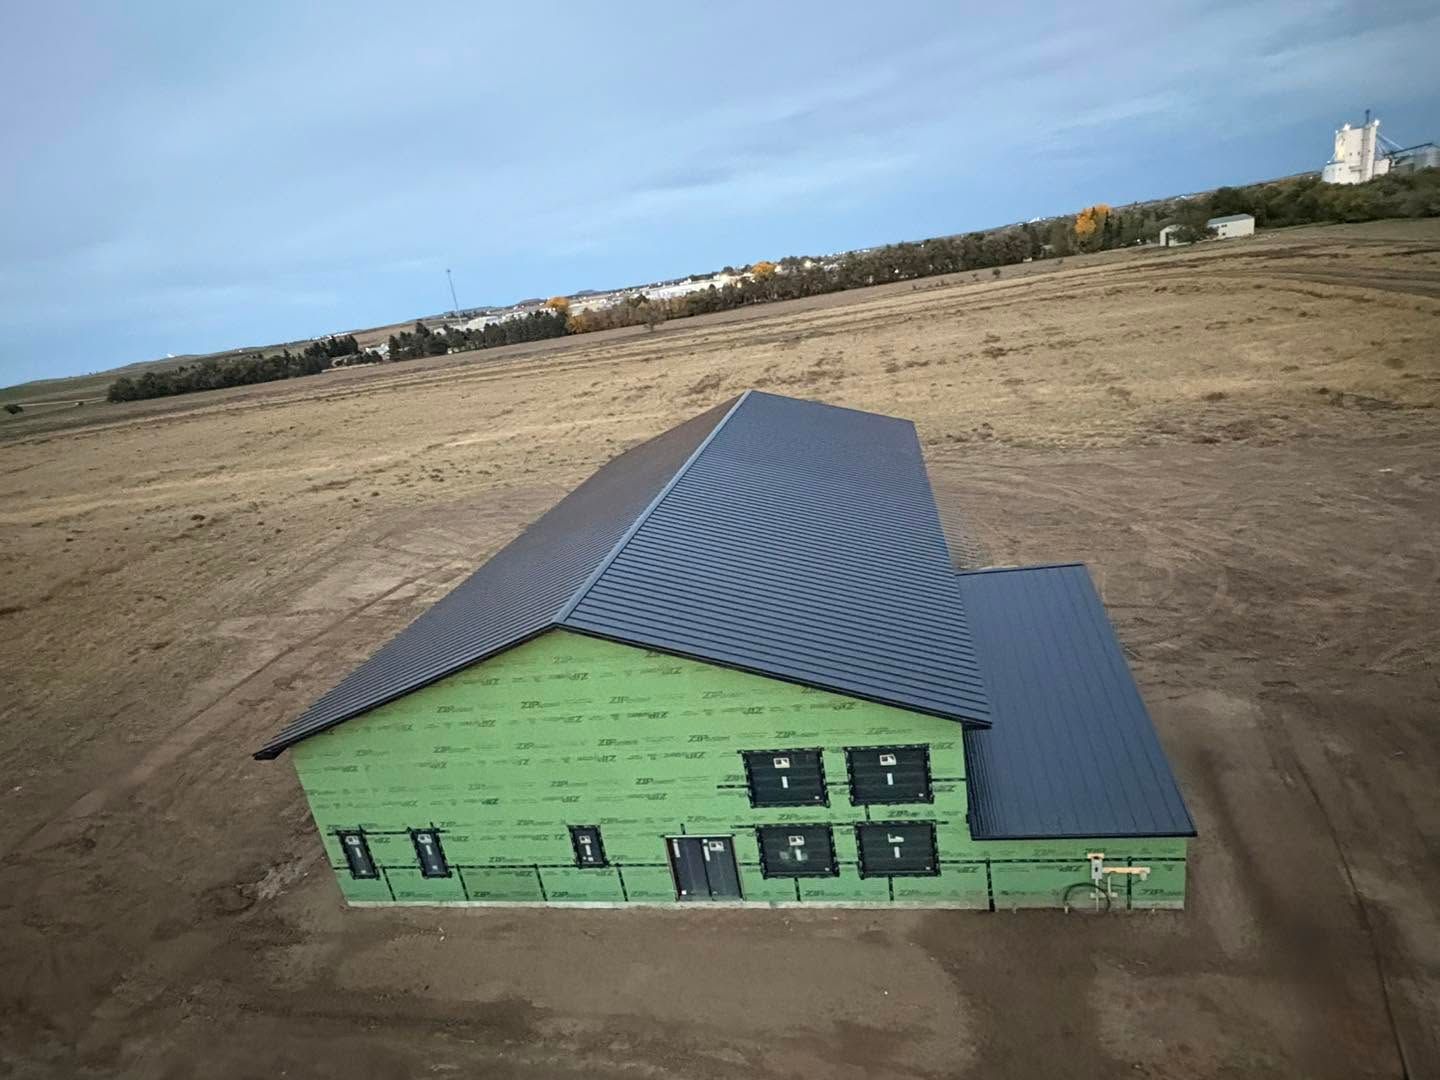
A metal roof installed on a post-frame building performs exactly as well as the framing it sits on—panel flatness, fastener pull-out resistance, and trim alignment all trace back to whether the purlins are correctly spaced and the trusses are set square. Schrock & Sons installs premium metal roofing in Belfield as part of the same project that includes the post-frame structure underneath it, which means the crew setting the panels is the same crew that erected the frame those panels attach to. That single-builder arrangement closes the accountability gap that appears when a separate roofing company arrives to cover a building they had no part in constructing.
The metal roof goes on after the post-frame structure is up and the building is closed in—panel installation is sequenced as the final enclosure step rather than an independent trade package. Before panels are ordered, it's worth walking through the specific decisions with the crew: panel profile, steel gauge, fastener type, underlayment specification, and whether trim, flashing, and gutters are included in the quoted price. Rural shops and farm outbuildings around Belfield are typically built large, with wide clear spans, and on a structure that size the difference between a 26-gauge and a 29-gauge panel, or between exposed and concealed fasteners, affects both long-term performance and how the finished roof handles the stress of a wide-span truss system moving under load.
Request an estimate that itemizes the roofing scope separately so you can see exactly what panel spec, fastener type, and trim package is included before you commit to the full build.
Why Panel Spec and Fastener Choice Matter on a Wide-Span Structure
On a residential roof, panel gauge differences are a minor consideration because the spans between supports are short. On a pole barn or shop with a 40-foot or wider clear span, the truss system moves—it deflects under load and thermal cycling causes the steel to expand and contract. A heavier gauge panel resists oil-canning (the visible waviness that develops in thin panels over time) and maintains its seam integrity across those longer spans. Fastener selection ties directly into this: exposed fasteners with neoprene washers are standard and cost-effective, but the washers degrade over time and require periodic inspection, while concealed fastener systems eliminate that maintenance point entirely at higher upfront cost.
After the roof is installed and the building is fully enclosed, what changes is visible and functional: the interior stays dry, the panels lie flat without visible wave, and trim and flashing transitions sit tight against walls and ridge without gaps that let wind-driven debris enter. Schrock & Sons builds the post-frame structure and sets the roof on it, so if a trim fit or panel alignment issue appears during installation, it's corrected by the same crew rather than becoming a dispute between a builder and a separate roofer.
Underlayment beneath the metal panels is a detail worth confirming at the estimate stage—some quoted packages include it, others price it separately, and its presence affects both condensation management and interior noise on a large-span metal roof.
Answers About How the Roofing Work Gets Done
The questions below address metal roofing specifics in the context of post-frame construction, including the decisions that affect panel performance on large farm and ranch buildings.
What panel profile options are typically available for a pole barn or shop roof?
Exposed-fastener rib panels are the most common choice for agricultural and rural commercial buildings because they install quickly and carry lower material cost, while standing seam profiles with concealed fasteners offer a tighter weather seal and eliminate visible fastener points across the panel face.
How does steel gauge affect performance on a wide clear-span building?
Thicker gauge steel—26-gauge versus 29-gauge—resists the oil-canning and panel flex that develop over time on long spans between purlins, and it holds its painted finish more consistently because the substrate doesn't move as much under thermal and load cycling.
Why does having one company frame the building and install the roof change how problems get resolved?
When the same crew sets the purlins and lays the panels, they can correct a spacing or alignment issue before the panels go down rather than after, and there is no disagreement between parties about whose scope of work caused a water infiltration point or trim gap.
What should be confirmed before the roofing package is finalized?
Verify whether trim pieces, ridge cap, eave flashing, rake trim, and gutters are inside the quoted price—on a large rural shop these components add meaningful material cost and are sometimes listed as allowances rather than fixed line items.
How does purlin spacing relate to the roofing panel spec selected?
Panel manufacturers specify maximum purlin spacing based on the panel's gauge and profile; installing a lighter panel over spacing designed for a heavier one results in deflection between supports and visible wave in the finished roof, so those two specifications have to be matched at the design stage.
Schrock & Sons also installs premium metal roofing in Bismarck, Dickinson, Medora, Richardton, Watford City, and Bowman. Call (701) 502-9402 to go over your building's dimensions, intended use, and roofing spec with the crew that will handle both the frame and the panels from start to finish.