Detached Garages Built for Trucks and Tools
Custom garages and workshops in Belfield for homeowners and acreage owners who need a structure large enough for full-size trucks, equipment, and a dedicated work area
Post-frame construction changes the math on what a detached garage or workshop can be. Because the load is carried by structural posts rather than stud-framed walls, the building can be wider and taller than a conventionally framed structure of comparable cost, which is why homeowners and acreage owners in this part of North Dakota who want a building large enough for a full-size pickup and a workbench consistently land on post-frame as the practical choice. Schrock & Sons builds custom garages and workshops in Belfield, handling the post-frame structure directly and delivering expert framing from start to finish.
The project begins with a free estimate that establishes the footprint, eave height, door placement, and whether the building will serve as a garage, a workshop, or both. The crew builds the post-frame structure efficiently, ensuring every phase of the framing process is carefully scheduled. That professional execution ensures a smooth build from start to finish.
Arrange a free estimate to go over your site, planned building size, and how you intend to use the space.
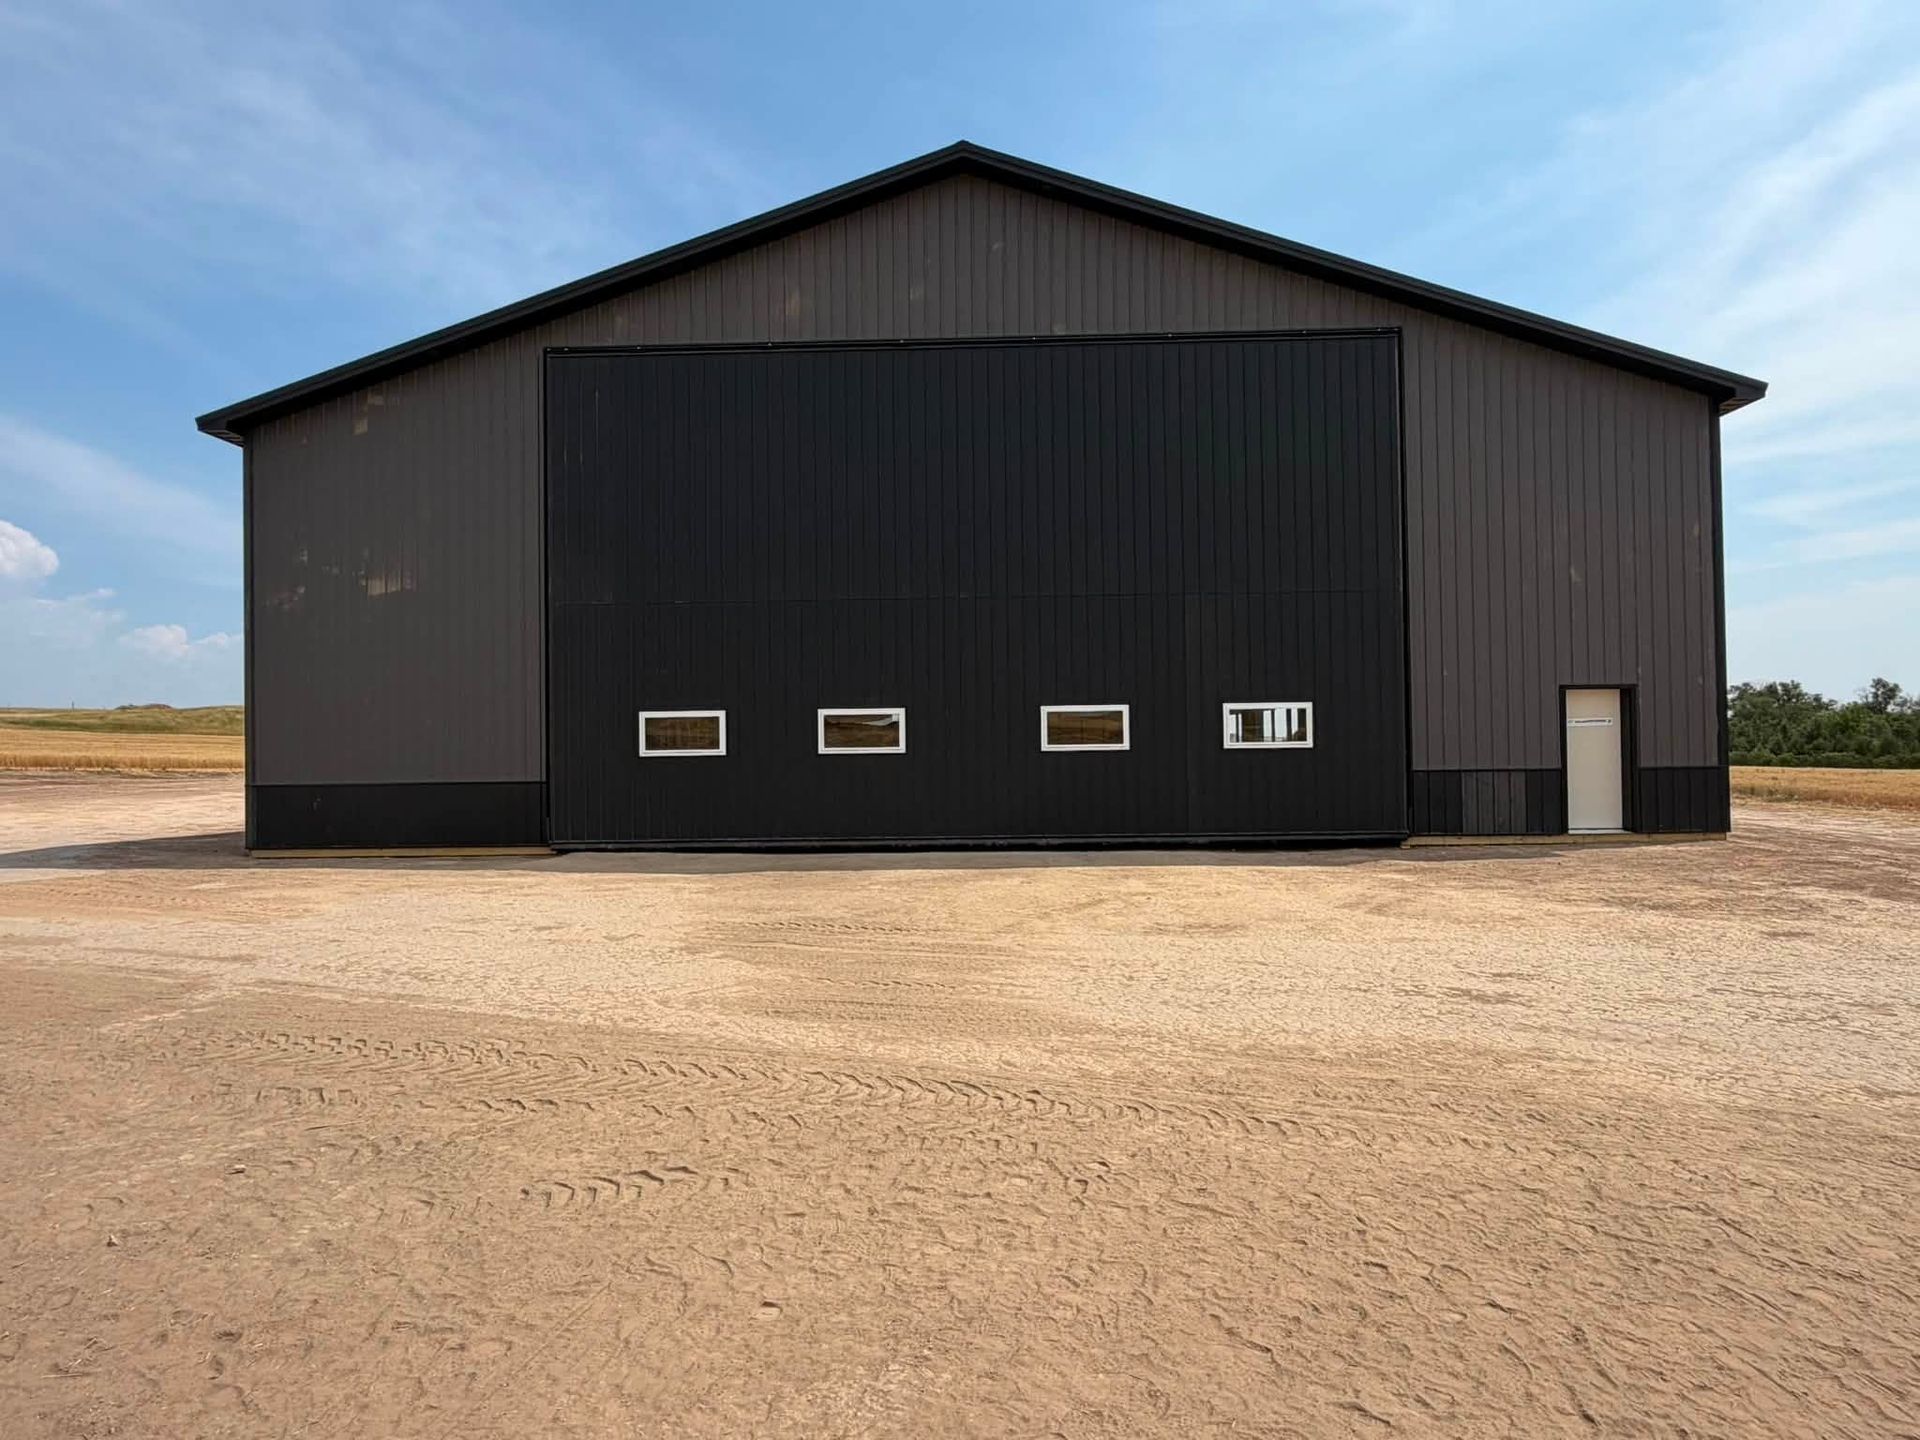
How the Build Comes Together From Estimate to Enclosure
A custom garage or workshop build follows a clean sequence: the posts go in first, followed by wall framing, roof system installation, and finally exterior enclosure. Door and window placement is confirmed at the estimate stage because those openings determine header sizing and post spacing in the wall framing—decisions that cannot be easily reversed once the structure is up. The family-run crew at Schrock & Sons has 15 years of combined experience building post-frame structures and carries that sequencing knowledge into every project from the first estimate conversation.
What you have at the end of a properly built post-frame garage is a structure with enough interior height to work comfortably under a truck on a lift, enough width to fit two vehicles side by side, and walls that accept insulation and interior finishing if you want to enclose the workspace later. The framing is designed from the start to carry those future additions without retrofitting.
Acreage owners often want one building to handle more than one function—truck storage on one side, tools and a bench on the other—and the open interior that post-frame provides makes that kind of flexible layout straightforward rather than something that has to be designed around interior walls or columns.
Questions Before Starting Your Project
Custom garage and workshop projects involve a number of decisions that affect both the build sequence and how well the finished building fits its intended use. These questions reflect what acreage owners typically want to understand before committing to a plan.
How is the eave height determined for a custom garage or workshop?
Eave height is driven by what needs to fit inside—a standard pickup clears differently than a service truck with a utility body, and if a lift or overhead storage system is planned, those dimensions need to be in the plan before framing starts.
What door types work with post-frame garage construction?
Post-frame walls can accommodate sliding, rolling, or overhead sectional doors, and the choice affects how the opening is framed and what kind of header carries the load above each opening.
What should be decided before the estimate visit?
Knowing the intended use, approximate footprint, number and size of doors, and whether the building will be insulated later are the details that most affect how the estimate is put together and what the framing plan will require.
How does the build differ for a property in Belfield compared to a more developed lot?
Acreage sites typically offer more flexibility on placement and access, but site grade and proximity to utilities still affect where the building can go and how the structure is positioned.
Schrock & Sons also builds custom garages and workshops in Medora, Dickinson, Richardton, Watford City, and Bowman. Call (701) 502-9402 to set up a free estimate and walk through the specifics of your project.