Clear-Span Buildings Built From the Ground Up
Pole barn construction in Belfield for acreage owners needing open interior space for equipment, hay, and livestock
Acreage properties outside Belfield frequently require a large building that keeps the interior free of columns so equipment can move in and out without obstruction. Schrock & Sons builds pole barns, handling the post-frame structure directly. The result is a clear-span interior sized for what the operation actually requires, without managing multiple contractors independently.
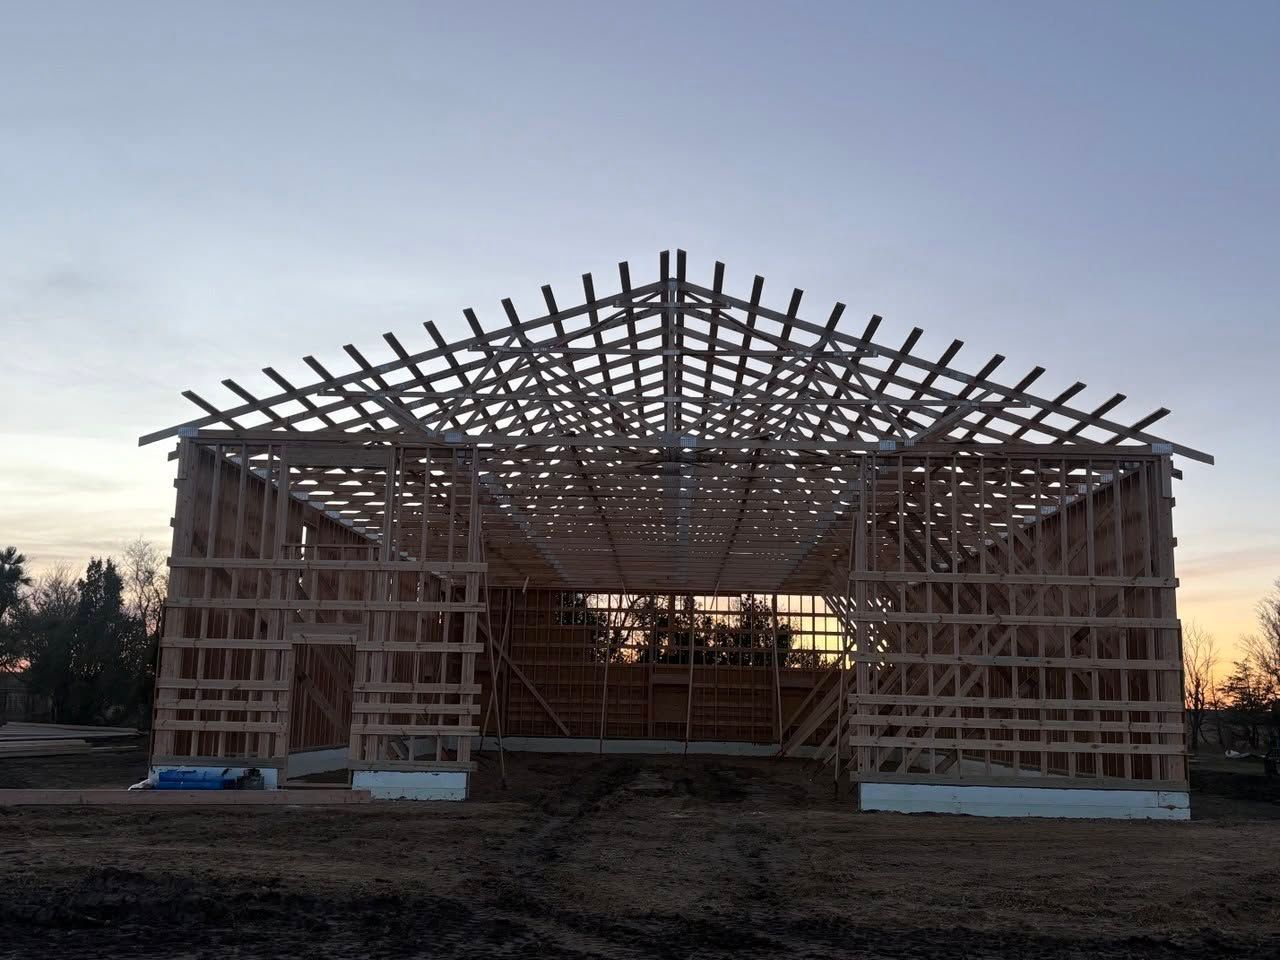
Post-frame construction starts with the post layout and embedment or bracket placement, followed by framing, roof system installation, and wall enclosure. For properties in this part of southwest North Dakota where buildings need to accommodate large equipment or hay storage, the open bay configuration that post-frame allows is a practical match for how those operations actually run.
Request an estimate based on your site and planned use to get a clear picture of what the build involves.
What Post-Frame Construction Actually Delivers
A post-frame pole barn gets its structural integrity from large-dimension posts set at intervals along the building perimeter, which means the interior load is carried by those posts rather than by interior walls or columns. That structural approach is what allows clear-span widths wide enough to drive equipment through without turning, and it is why post-frame has remained the standard for agricultural buildings where interior access is a daily operational requirement.
Once the structure is up, what you notice immediately is the uninterrupted floor area—no columns to route around, no interior walls breaking up storage or staging space. The roof system is engineered to carry the loads those bays require, and the wall framing accommodates a range of door configurations, including large sliding or rolling doors that match the equipment going in and out.
Bay width, eave height, door placement, and whether the building includes an overhang or lean-to are all decisions that get made early and drive the rest of the framing sequence. Getting those details right at the estimate stage means the build proceeds without revision stops once the crew is on site.
What Acreage Owners Ask About the Build
Post-frame construction involves several interdependent decisions made before the first post goes in the ground. These are the questions that come up most often when acreage owners in this area are planning a pole barn.
What determines how wide the clear span can be?
Clear-span width is governed by the roof truss or rafter design and the post spacing. Wider spans require deeper truss profiles or heavier engineered lumber, and those choices affect eave height requirements as well as overall material load.
How is the post embedment depth decided?
Embedment depth is calculated based on post size, building height, and the load the post must carry. In most post-frame applications, embedded posts go deep enough to resist both the downward load and the lateral forces the roof system transfers to the wall line.
Why does door placement need to be confirmed before framing starts?
Header sizing, post spacing, and the structural carrying members above each opening are all determined by where the doors go and how large they are. Changing door placement after framing begins typically means cutting and re-framing, which adds time and material cost.
How do you assess whether a site is ready for construction to begin?
The crew looks at access, grade, and whether the framing can proceed on schedule without waiting on prior trades.
Schrock & Sons also builds pole barns in Dickinson, Medora, Richardton, Watford City, and Bowman. Contact Schrock & Sons at (701) 502-9402 to arrange a site visit and discuss the specifics of your planned building.