Wide Open Space Built Without Extra Coordination
Post-frame building construction in Belfield for acreage and farm owners who need clear-span space without managing multiple contractors
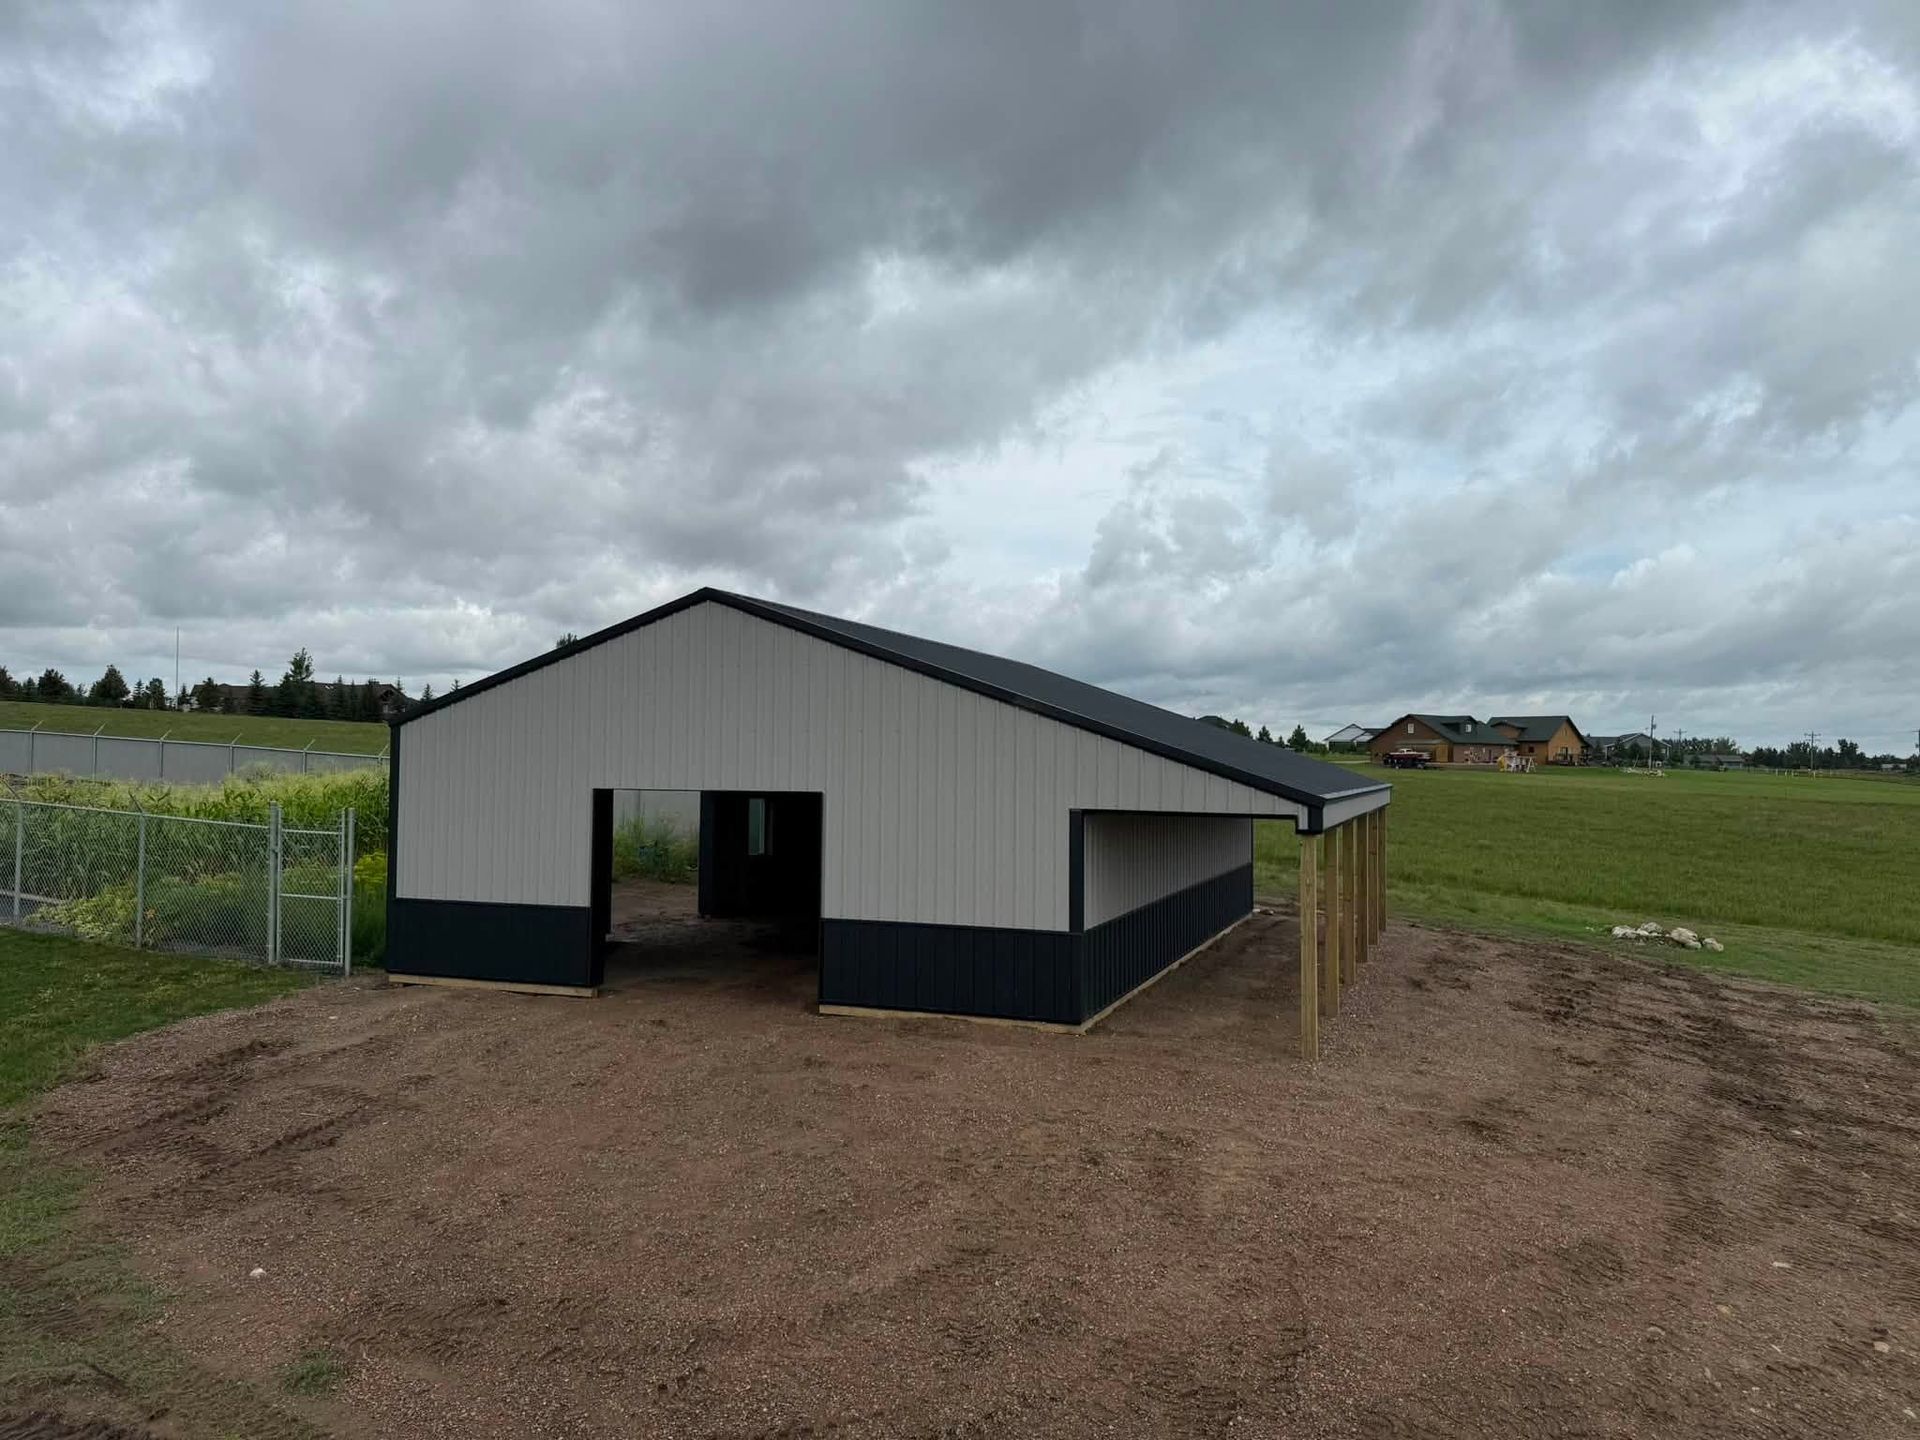
Rural acreage properties around Belfield and the surrounding region are typically set on large, open lots where a wide clear-span building makes far more practical sense than a traditionally framed structure—no interior columns eating into equipment maneuvering room, no compromised storage layout. Schrock & Sons handles post-frame building construction in Belfield for owners who need exactly that kind of space, whether it's a machine storage bay, a workshop, or a general-purpose farm outbuilding. What sets the engagement apart is structural: Schrock & Sons builds the post-frame structure itself, keeping the entire framing project managed directly from start to finish.
The process starts with a free estimate, which gives owners a clear look at scope and sequencing before any commitment is made. Once the project moves forward, framing is scheduled and managed by Schrock & Sons directly, ensuring every structural detail matches the building's exact specifications. That streamlined approach removes any gaps in accountability or miscommunication.
Arrange a free on-site estimate to review the lot layout, clear-span requirements, and intended use of your building before construction scope is finalized.
How Single-Source Building Management Changes the Outcome
Post-frame construction works by setting large-diameter treated posts directly into the ground or into engineered footings, then spanning the posts with girts and trusses to create wide interior openings without load-bearing walls. The decisions that matter most happen at the intersection of post spacing, anchoring, and truss span. When an experienced team handles the entire framing process, dimensions stay consistent and adjustments happen before material is set in place.
Once the structure is up, what owners notice most is the unobstructed interior footprint. A 40-by-60-foot building erected with properly spaced posts and correctly engineered trusses will deliver every inch of its stated interior width as usable space—equipment rolls in without routing around columns, and storage layouts aren't dictated by structural obstacles. Schrock & Sons has built this kind of structure consistently enough that most projects arrive through referrals from owners who've used the building and recommended the process.
The scope of what's included in a post-frame build varies by project—overhead doors, windows, insulation, and interior finishing are factors worth confirming at the estimate stage so the quoted price reflects the completed building you actually need, not just the shell.
What Property Owners Ask About the Work
Post-frame construction raises specific questions about how the build is sequenced and who handles which part of the job. The answers below address the process directly, based on how Schrock & Sons structures these projects.
How does post spacing affect what the finished building can do?
Wider post spacing increases the clear span between interior supports but places greater load on each truss and connection point, so the structural design has to account for that trade-off. The spacing decision is made at the planning stage based on the building's intended use and the loads it will carry.
Why do acreage lots in this part of North Dakota suit post-frame construction particularly well?
Large open lots with adequate setback allow the building footprint to be sized for actual equipment and workflow needs rather than compressed to fit a constrained site, and post-frame's cost-per-square-foot advantage widens as the building grows larger.
What should be confirmed before construction begins on a post-frame project?
Confirm the interior clear height, door placement and size, insulation requirements, and whether any utilities need to be roughed in before the frame closes in—those decisions are much easier to accommodate during framing than after the structure is enclosed.
Schrock & Sons also completes post-frame building construction in Dickinson, Medora, Richardton, Watford City, and Bowman. To get a clear picture of what your project involves, contact Schrock & Sons at (701) 502-9402 to schedule a free estimate based on your lot, your intended use, and the size of building you need.