Shops Built With a Heated Work Area and Cold Storage
Heated shop construction in Belfield for property owners who need a year-round functional workspace separate from unheated equipment storage
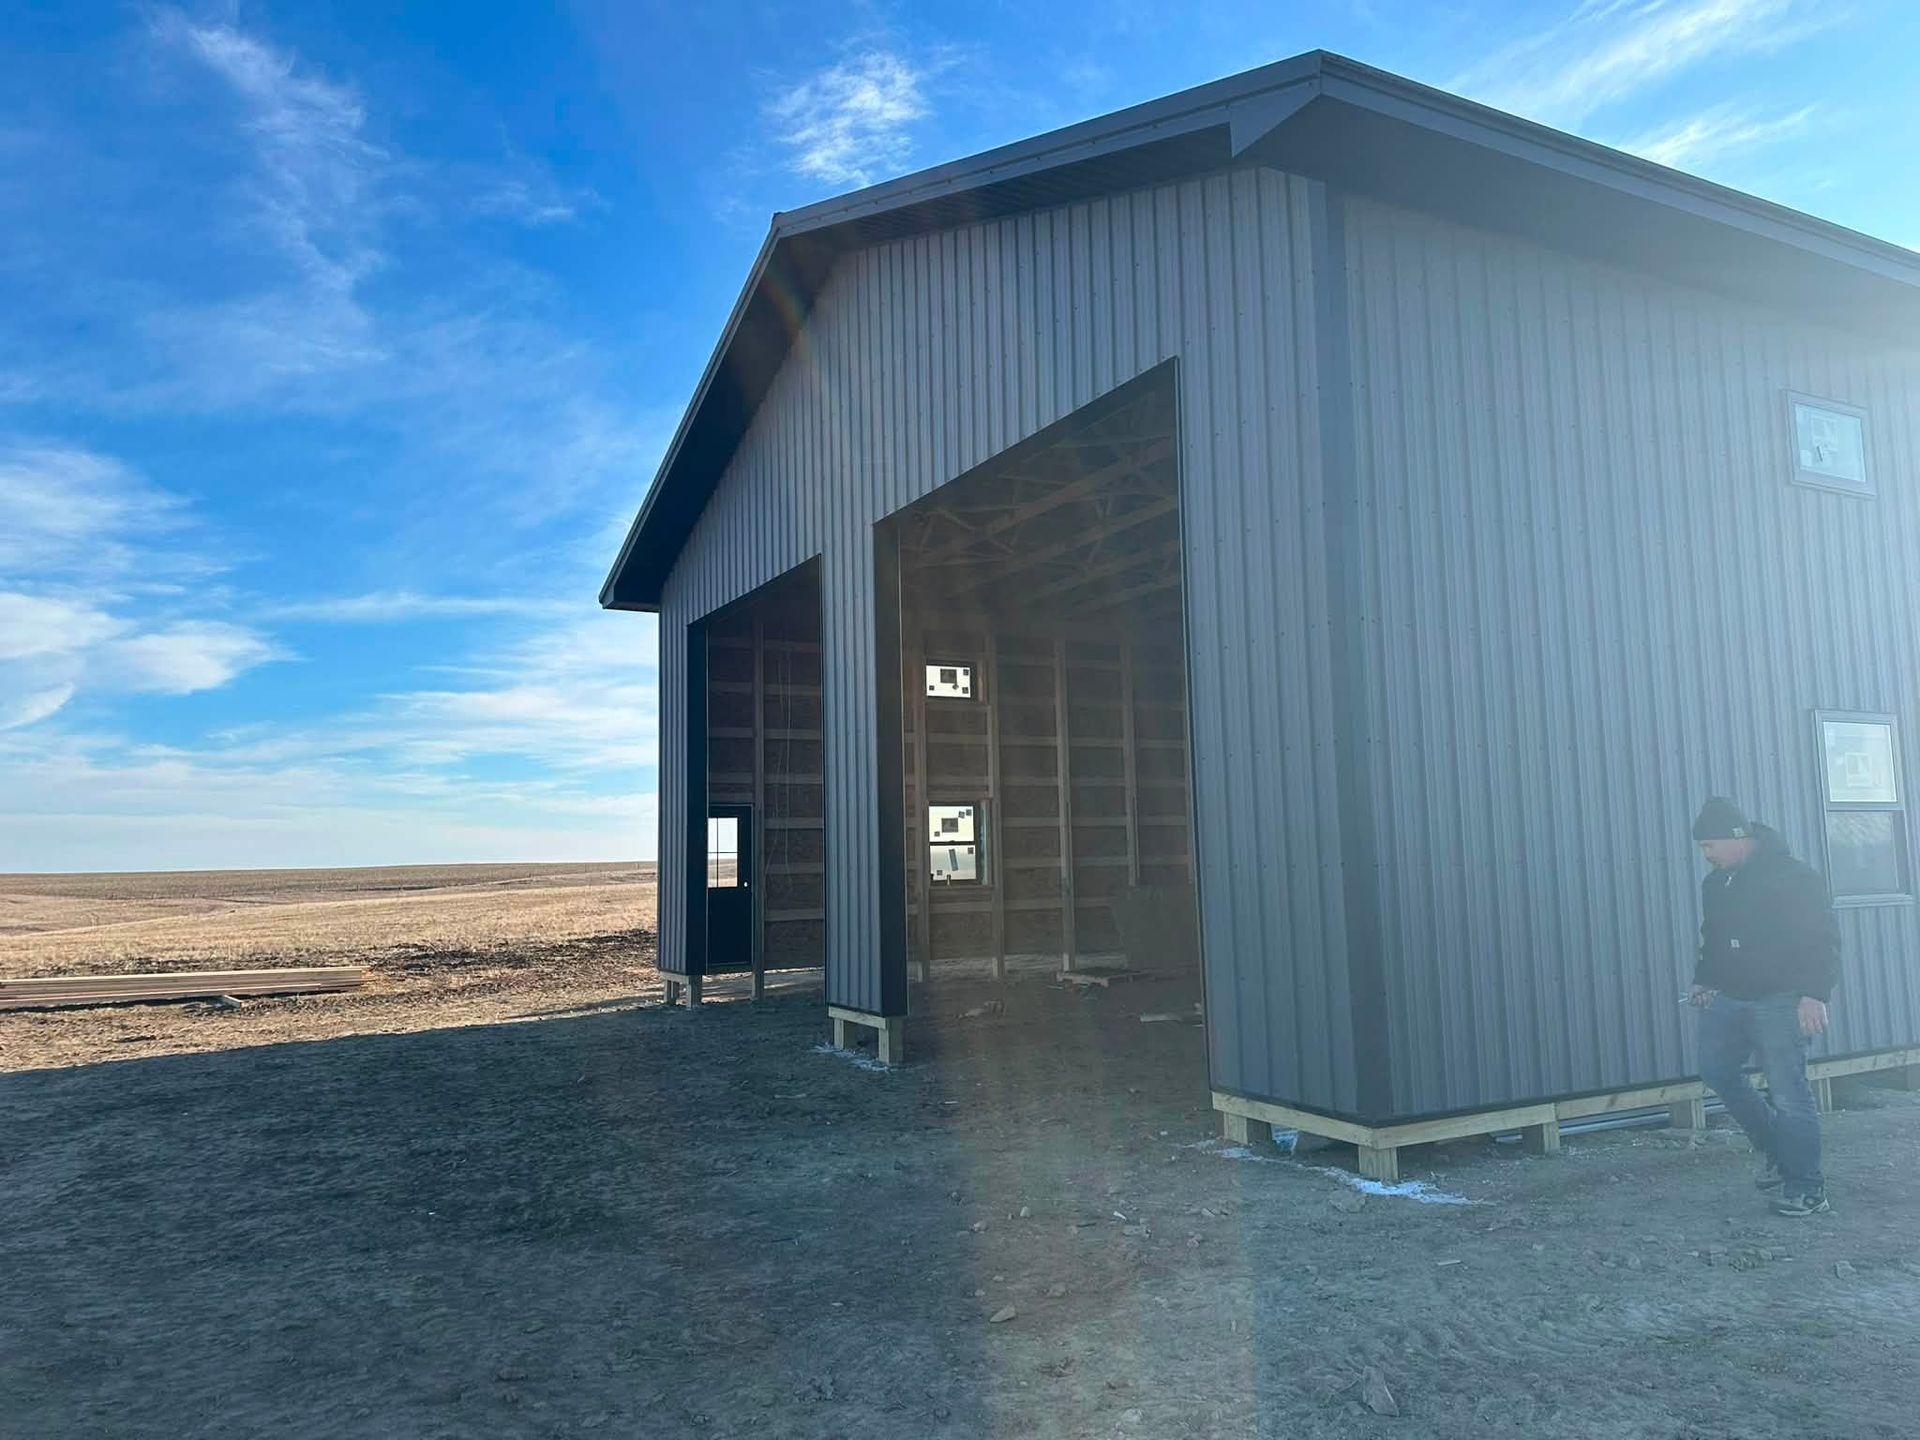
Schrock & Sons builds heated shops in Belfield, and the structural design they use separates the building into a heated work area and an unheated cold storage section on one end—a configuration that reflects how working shops actually get used on farm and acreage properties. Maintaining a single heated bay for repair work while storing equipment that doesn't require heat in the adjacent cold section keeps the heated volume manageable and the operating costs lower than heating the entire building. As a family-run general contractor, Schrock & Sons manages the full post-frame build directly, so the property owner has one reliable team responsible from the estimate through the finished structure.
Free estimates are offered. The build begins with establishing the overall footprint, the division between the heated work area and the cold storage section, door placement for each zone, and the eave height needed to bring equipment in and out of both sections. The heated portion requires a tighter building envelope than a standard agricultural building, which means insulation placement, door specifications, and how the two sections connect are all decisions that are worked out before framing begins rather than addressed after the structure is up. The post-frame structure is built by the Schrock & Sons crew directly, ensuring efficient framing execution from start to finish.
Call (701) 502-9402 to set up a free estimate and go over your site, the intended breakdown between heated and cold storage space, and what the build will require.
What Proper Heated Shop Construction Requires
Building a functional heated shop is not the same as building a standard pole barn and adding a heater. The building envelope—the combination of wall framing depth, insulation type and placement, vapor management, and door specifications—has to be designed for the heated section from the start, because retrofitting insulation into a structure framed for an unheated building typically leaves gaps and thermal bridges that reduce effectiveness. The post-frame method Schrock & Sons uses accommodates deep wall framing in the heated section without requiring a different structural system than the cold storage portion, which is why both sections can be built under one roof with one coordinated framing plan.
Once the structure is complete and the heated section is insulated and enclosed, the difference is straightforward: you have a workspace where you can operate without working in the same ambient temperature as the outdoors, and the cold storage section next to it keeps equipment accessible without taking up space in the heated bay. The crew at Schrock & Sons brings 15 years of combined experience to this type of build, and most of their bookings come through word of mouth from property owners who have used the building through a full working season.
Schrock & Sons is currently booking into next year, so properties that need a heated shop for the following working season benefit from getting an estimate and securing a place on the schedule rather than planning the build closer to the intended start date.
Common Questions About This Service
Heated shop builds involve planning decisions that don't apply to unheated agricultural structures—particularly around the building envelope and how the heated and cold sections relate to each other. These questions address what property owners in this area ask most often about how the work is done.
How is the division between the heated work area and the cold storage section handled in the framing?
The two sections are framed as part of the same post-frame structure but separated by an insulated interior partition wall that keeps the heated volume defined. Door placement in that partition, and the specification of the door itself, affects how effectively the heated section holds temperature during use.
What makes the building envelope in a heated shop different from a standard pole barn?
The heated section requires a vapor retarder, a specific insulation depth matched to the wall framing, and door specifications that limit air infiltration—details that are designed into the framing plan rather than added as an afterthought once the structure is enclosed.
Why does the cold storage section get built as part of the same structure rather than as a separate building?
Combining both functions under one roof reduces the overall footprint cost and overall building materials. It also keeps the cold storage section accessible directly from the heated bay, which is how most working operations use that space in practice.
What door specifications are typically used for the heated section of a shop like this?
The heated work area typically uses insulated sectional overhead doors rather than sliding or rolling doors, because insulated sectional doors limit heat loss more effectively at the sizes needed to bring farm equipment or service vehicles into the bay.
Schrock & Sons also builds heated shops in Dickinson, Medora, Richardton, Watford City, and Bowman. Speak with Schrock & Sons directly at (701) 502-9402 to get a free estimate and confirm availability for your project timeline.